Leave a Message

Thank you for your message. I will be in touch with you shortly.

1013 NORTHGATE DRIVE
SEE ALL PHOTOS
1013 NORTHGATE DRIVE
Sold

1013 NORTHGATE DRIVE

1013 NORTHGATE DRIVE, LEBANON, PA 17042

$542,900
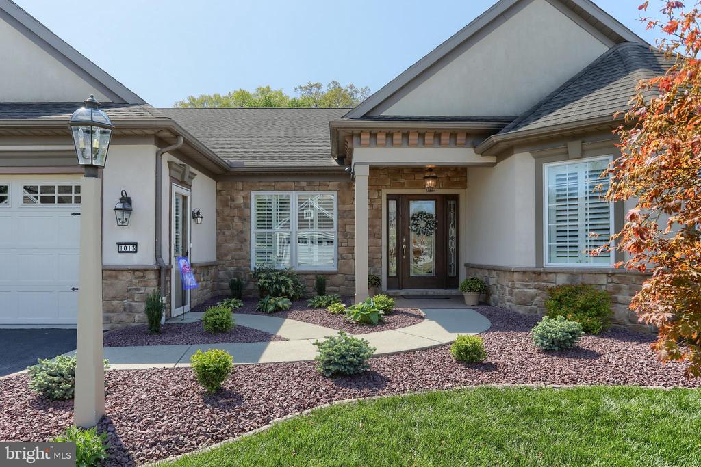
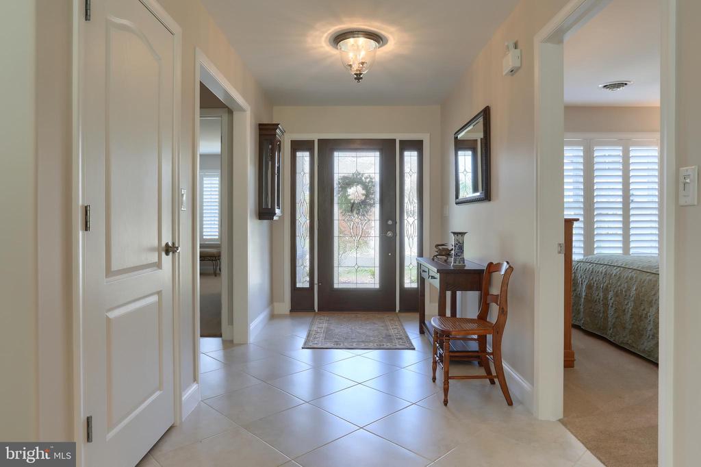
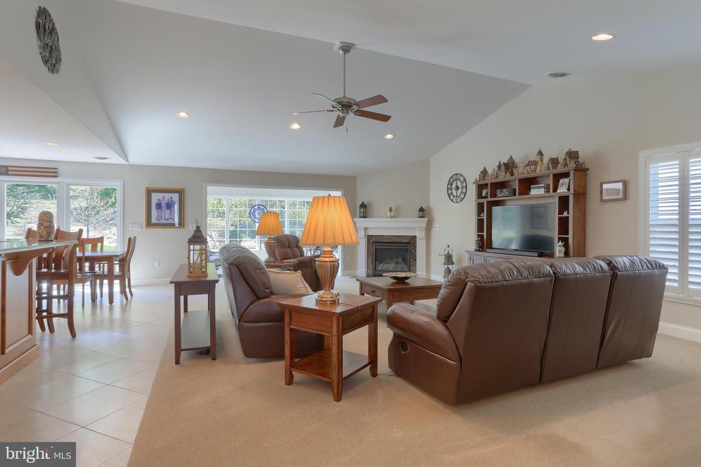
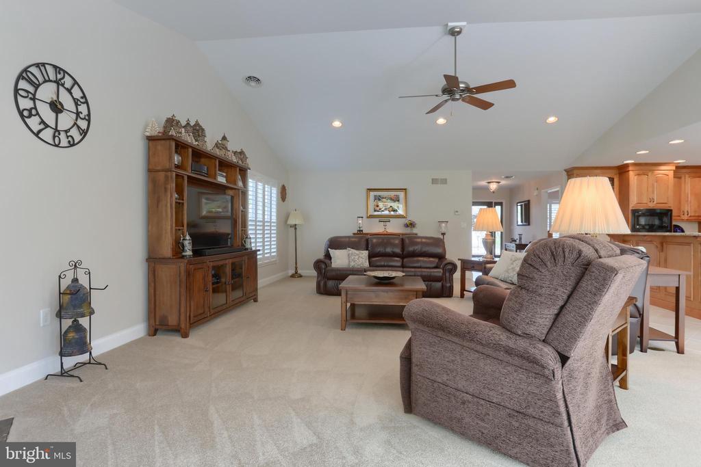
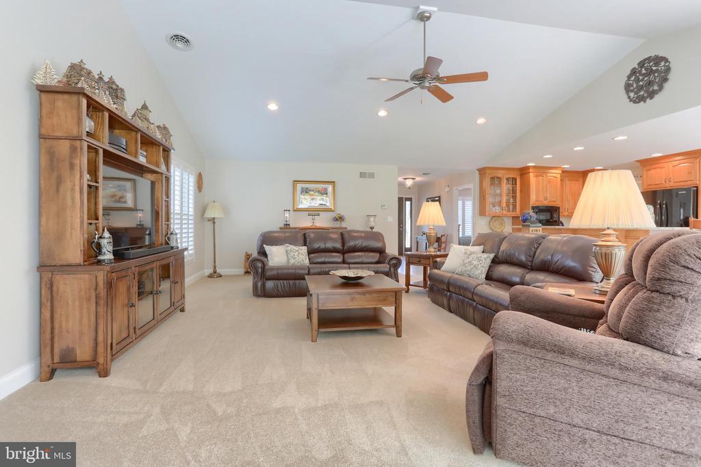
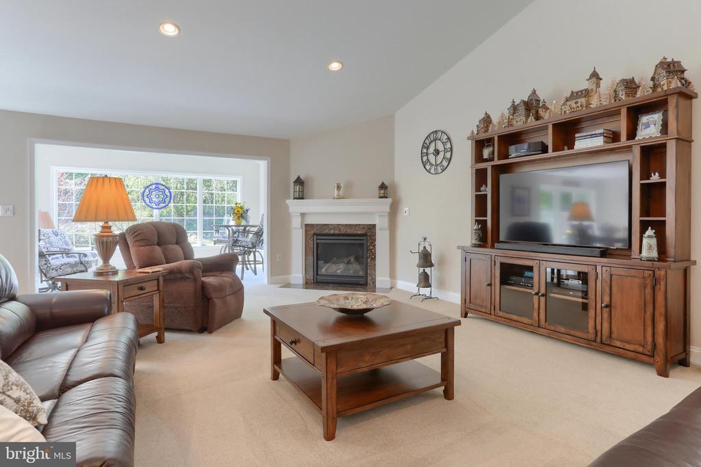
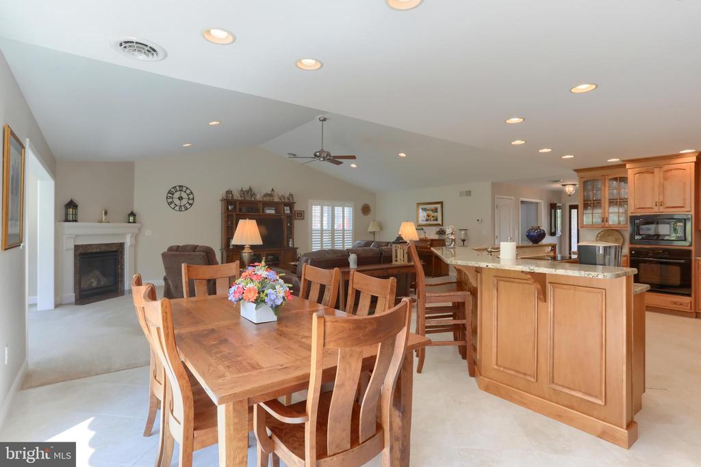
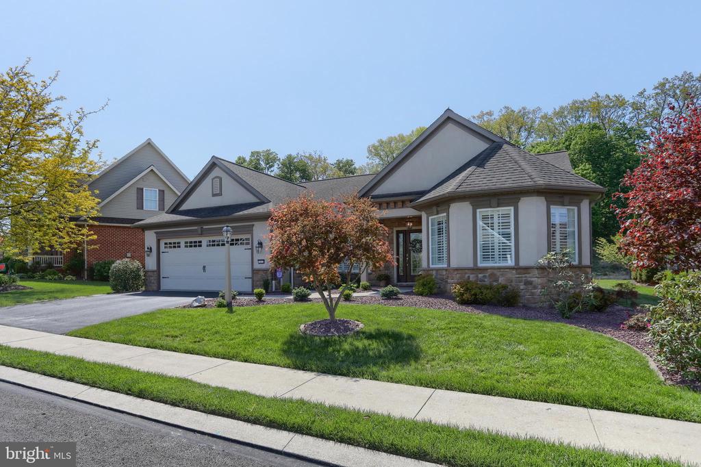
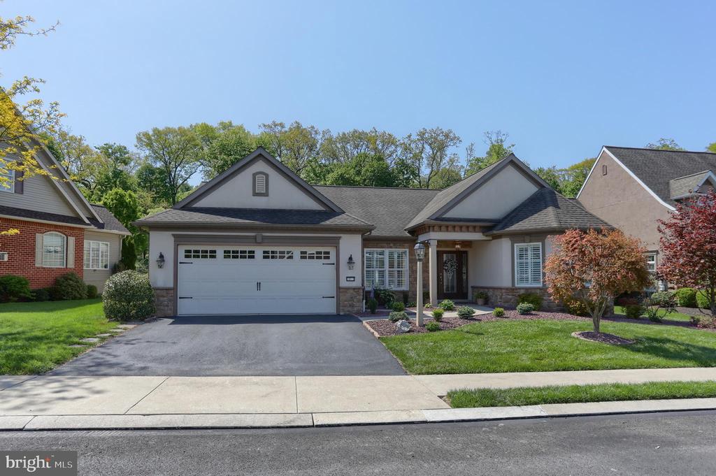
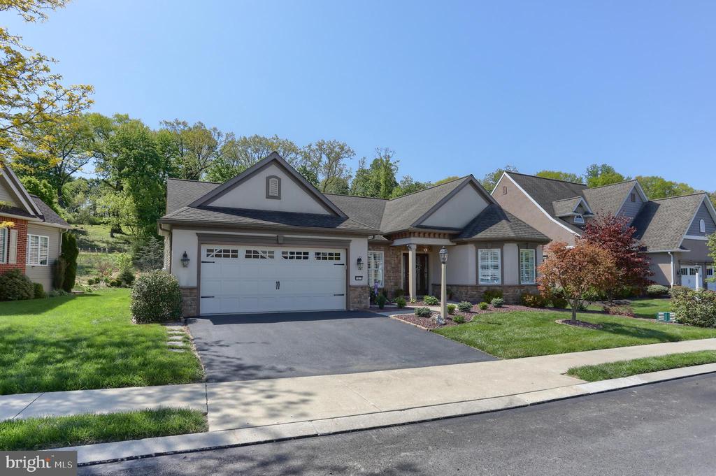
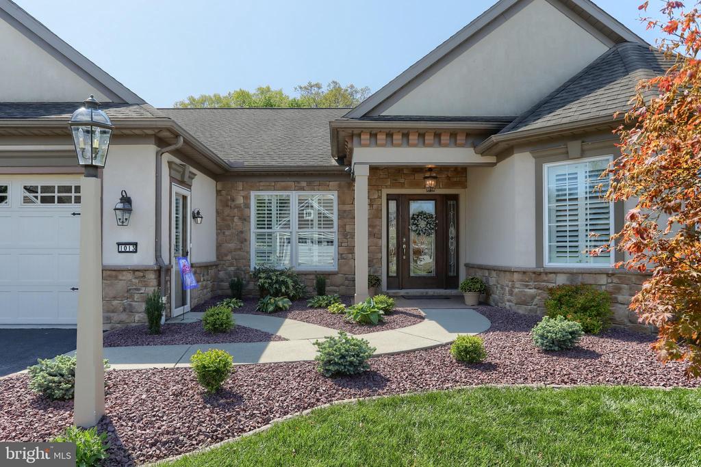
Prepare to be amazed by this exceptional home nestled within the highly sought-after 55+ community of Northgate. From the moment you arrive, the impressive curb appeal and distinctive architectural details of this 2,374-square-foot ranch will capture your attention. Step through the elegant leaded glass front door and find yourself in a welcoming, tiled entryway that opens into a spacious living area featuring soaring cathedral ceilings and a cozy corner gas fireplace--perfect for relaxing or entertaining guests.
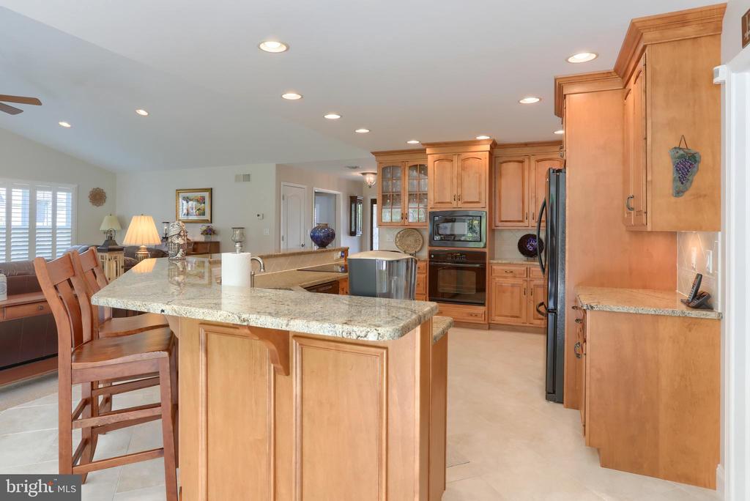
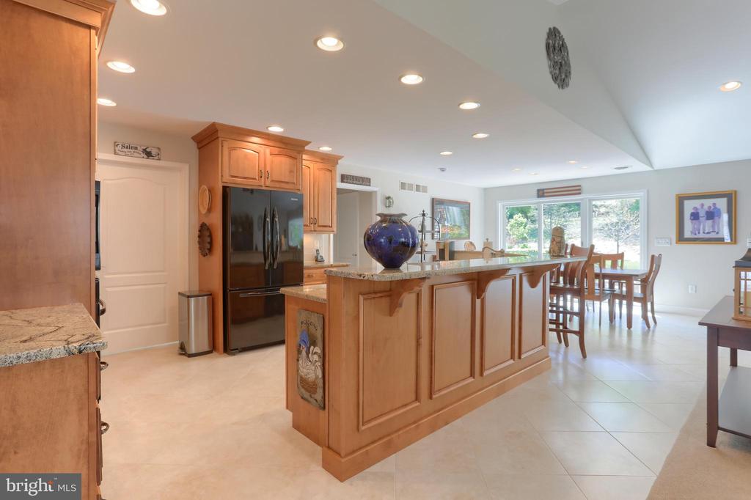
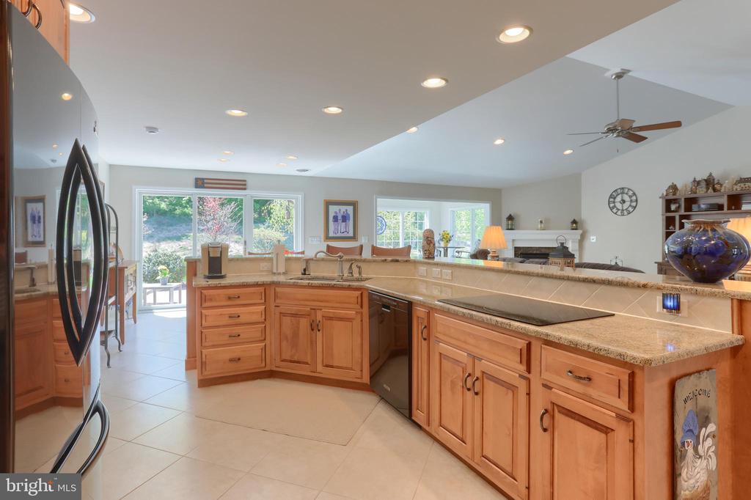
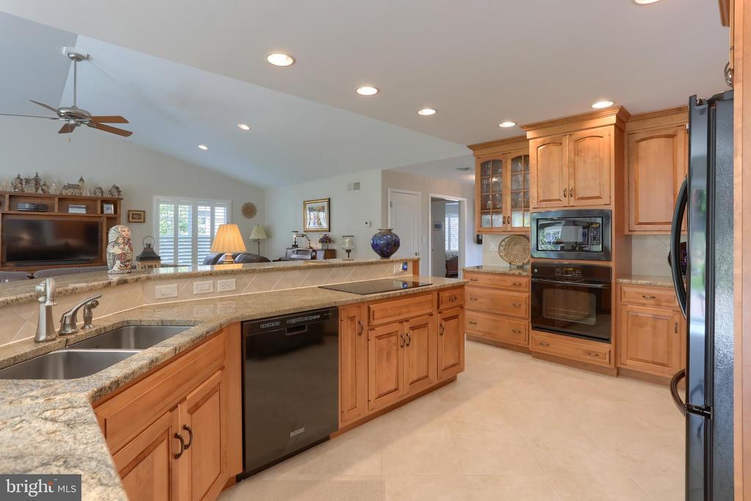
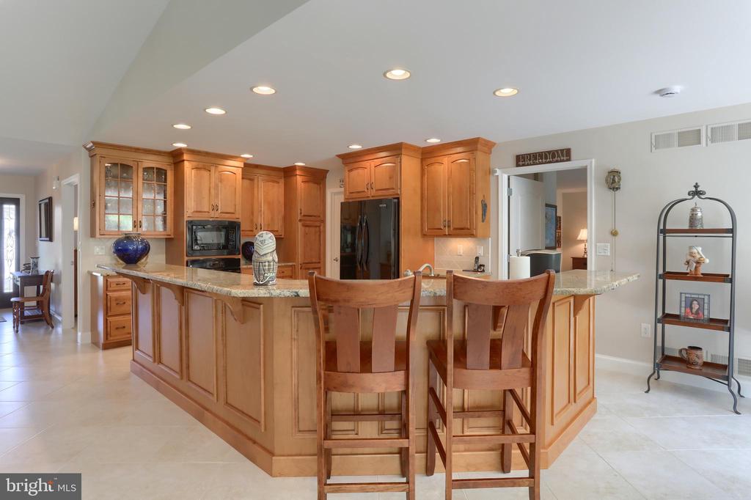
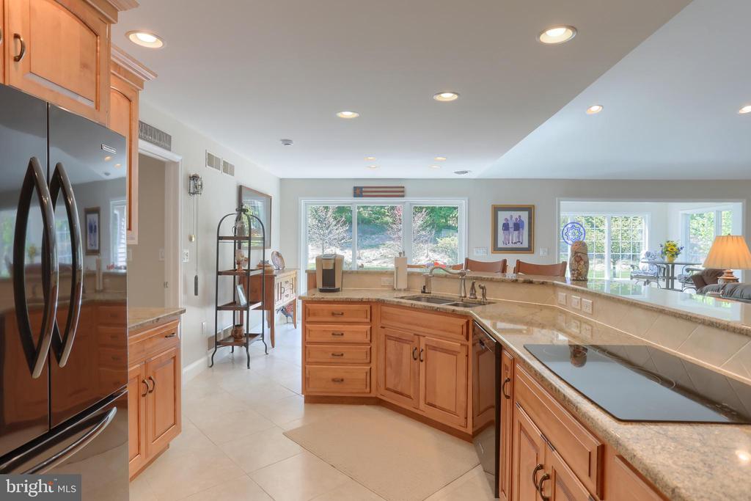
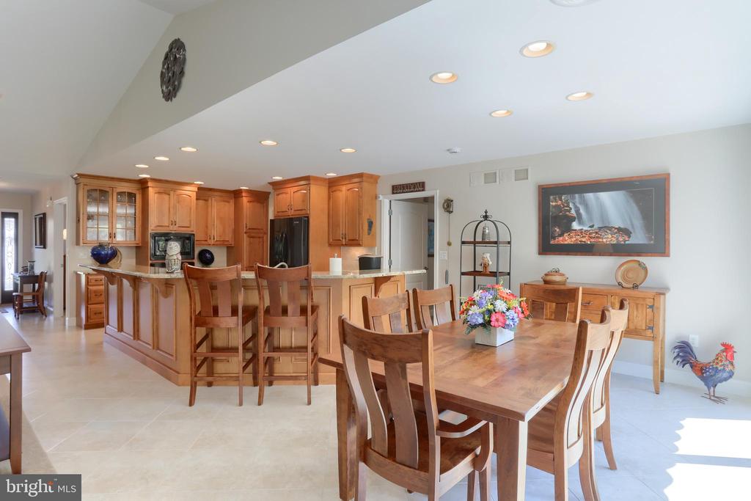
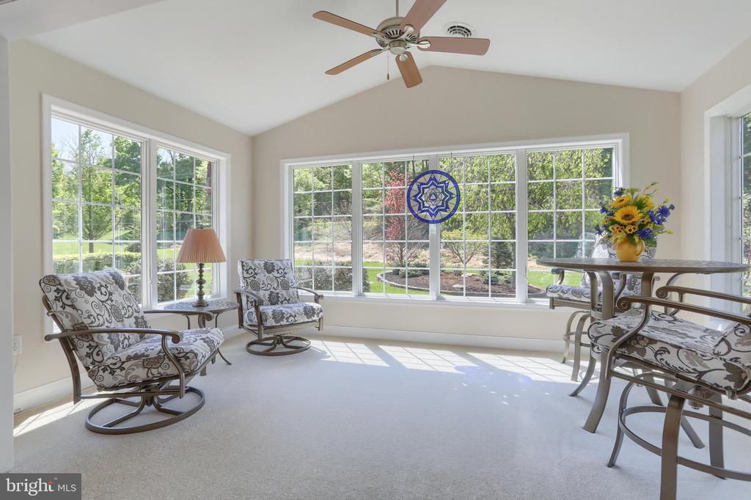
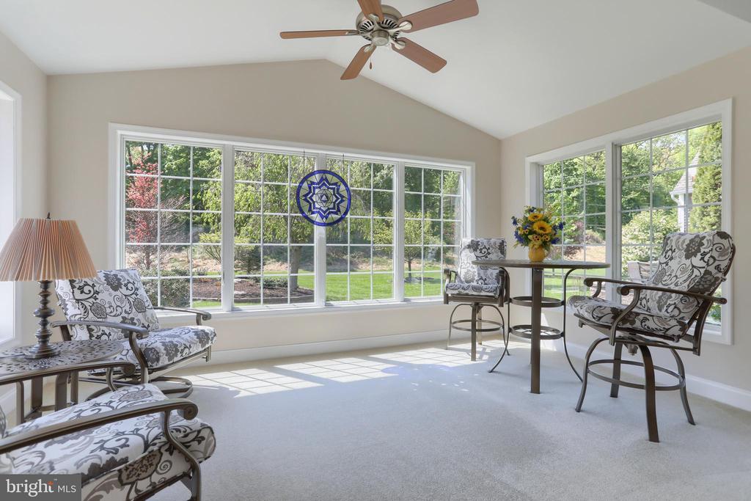
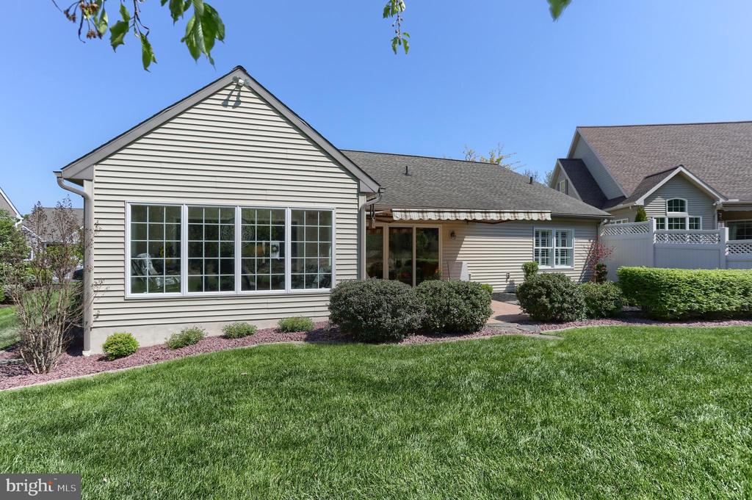
Adjacent to the living area, an expansive sunroom with vaulted ceilings provides the ideal retreat for enjoying natural light year-round. The open-concept kitchen is a chef's delight, boasting stunning countertops, an oversized island with seating and a built-in sink, and floor-to-ceiling cabinetry that offers abundant storage for all your kitchen essentials and pantry items.
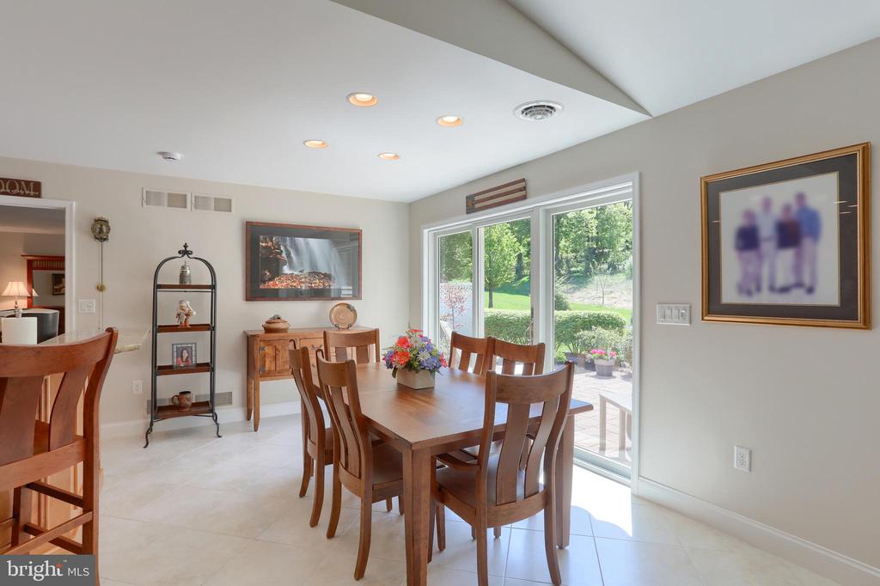
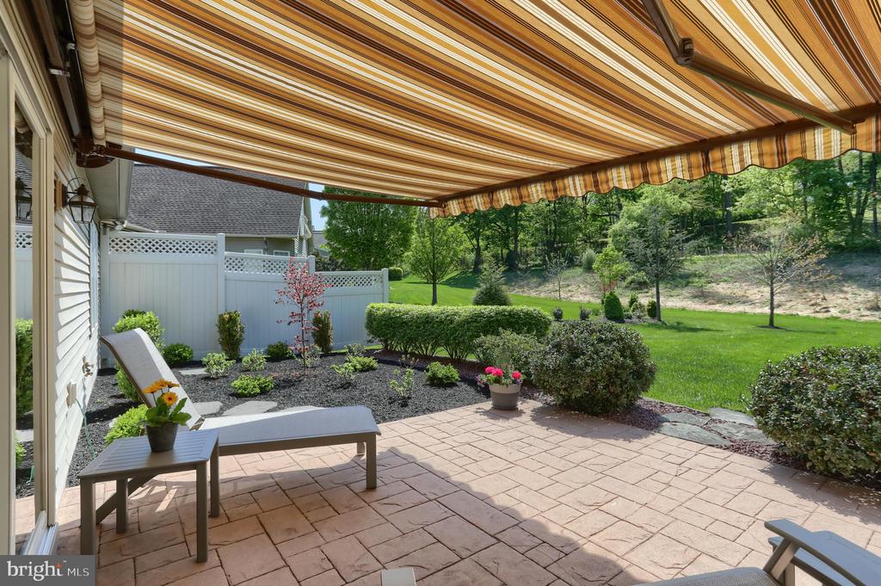
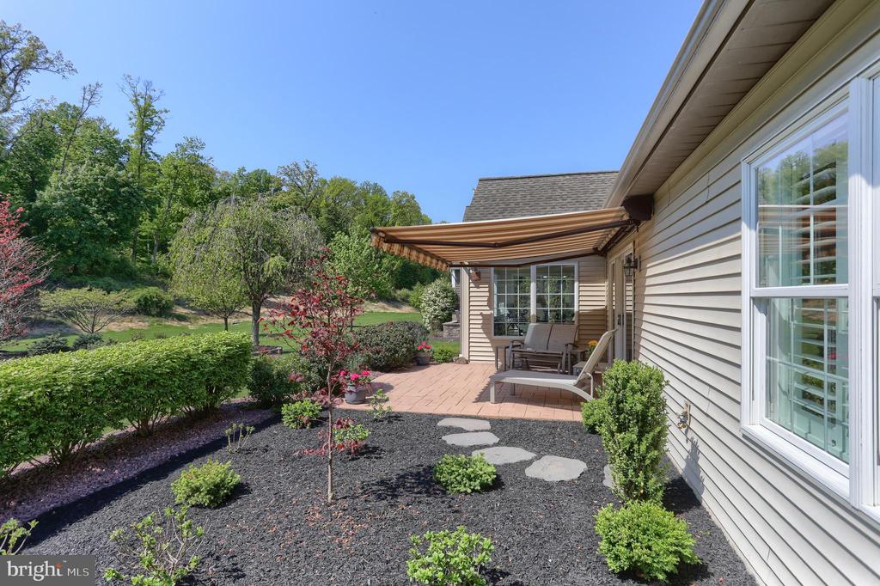
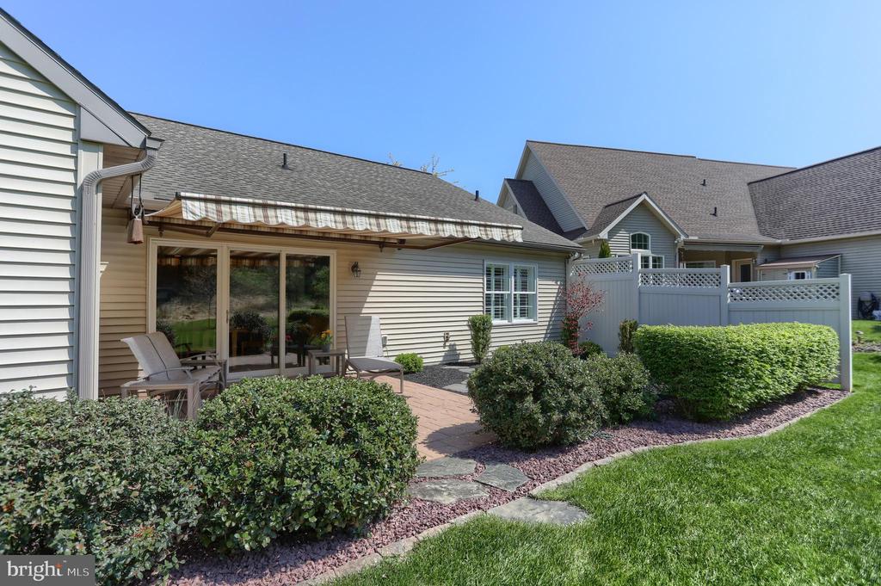
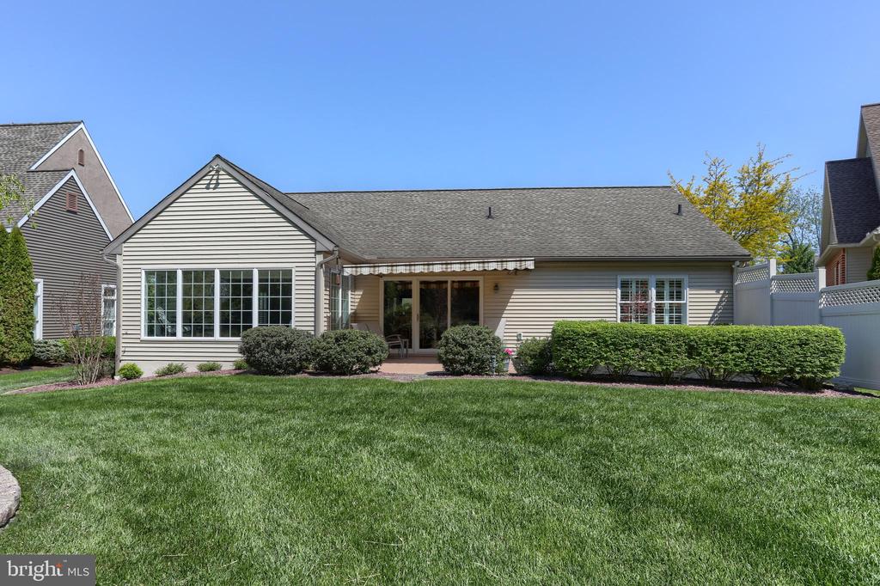
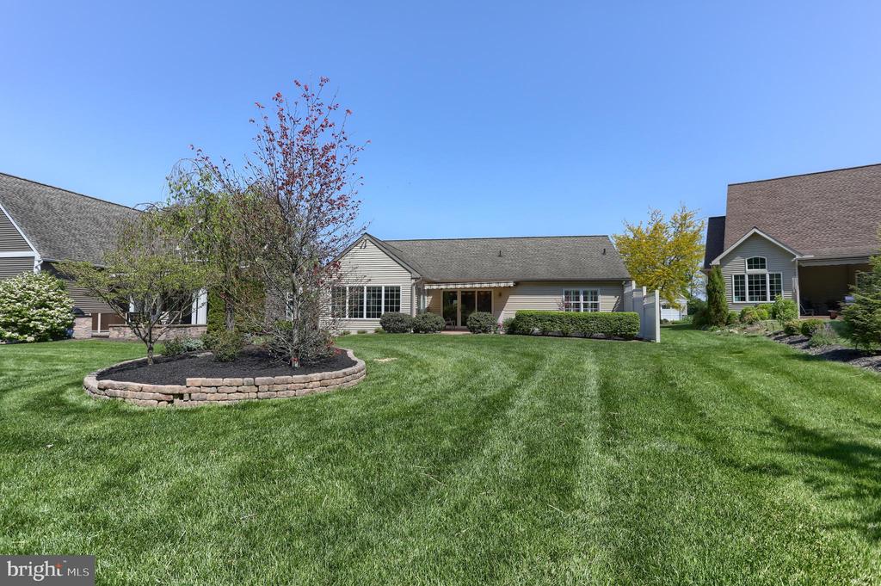
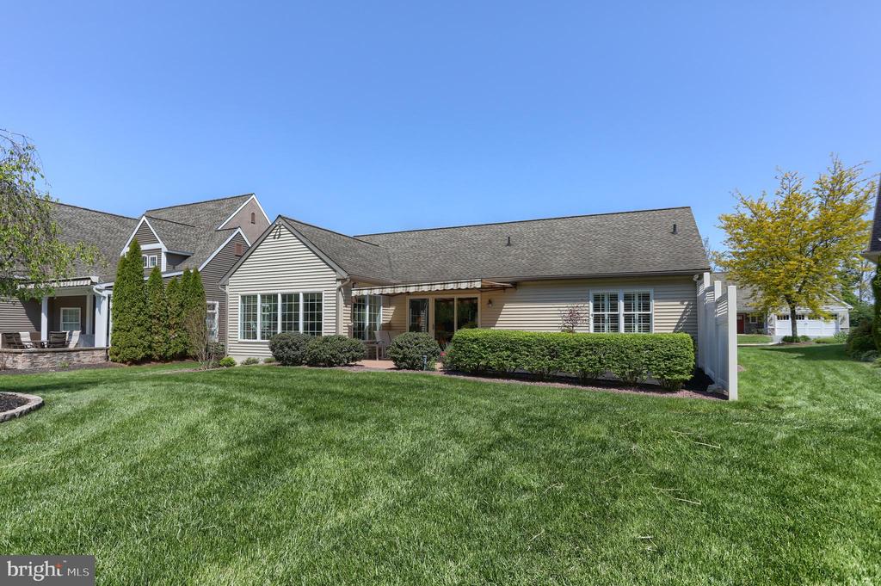
Enjoy effortless indoor-outdoor living as patio doors from the dining area lead you to your private outdoor oasis. Here, a retractable awning shades the gorgeous, secluded patio and beautifully landscaped rear yard--perfect for gatherings or quiet moments of relaxation.
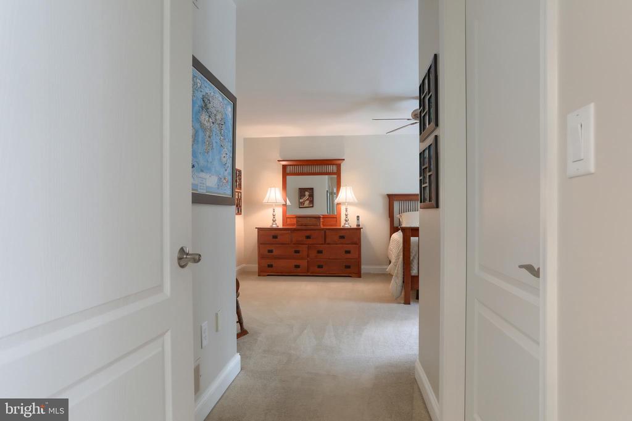
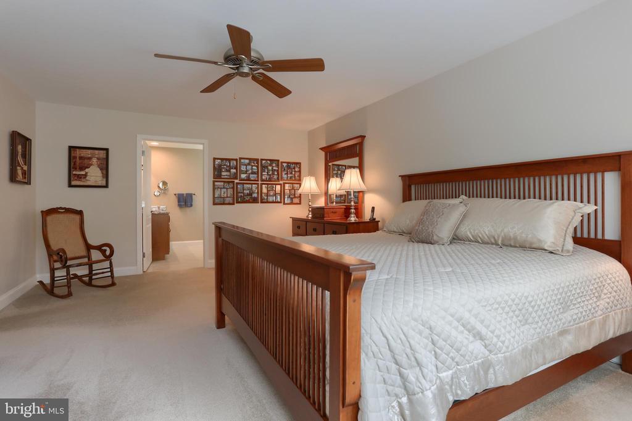
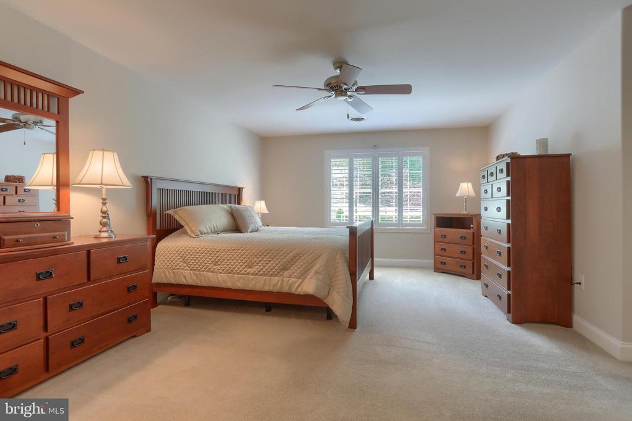
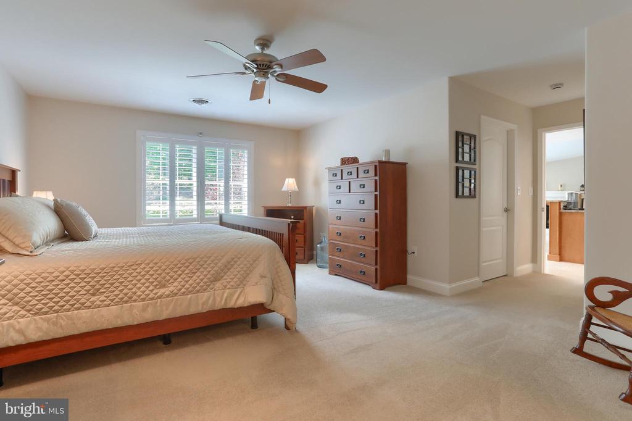
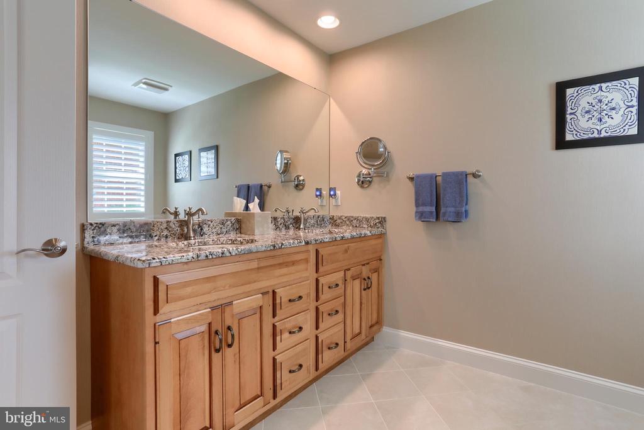
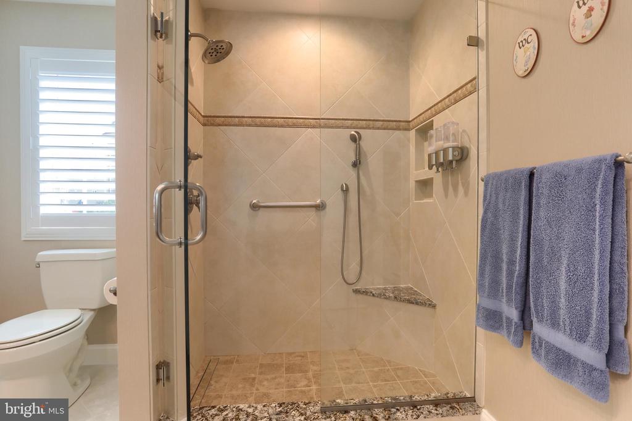
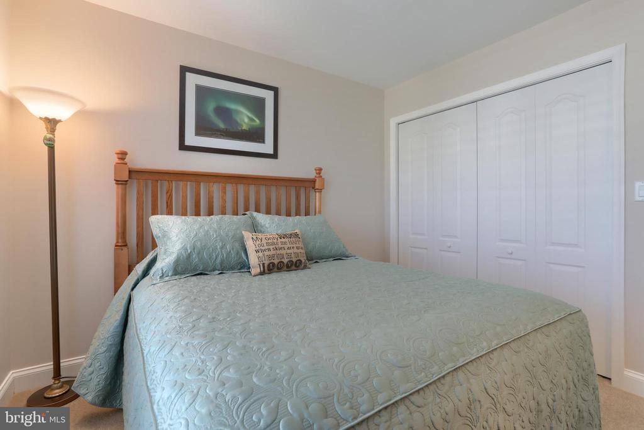
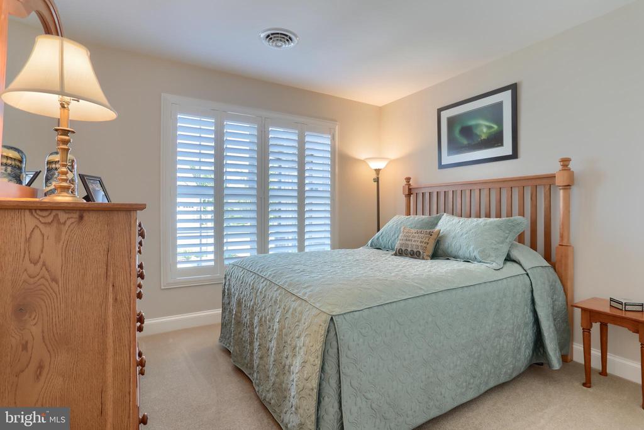
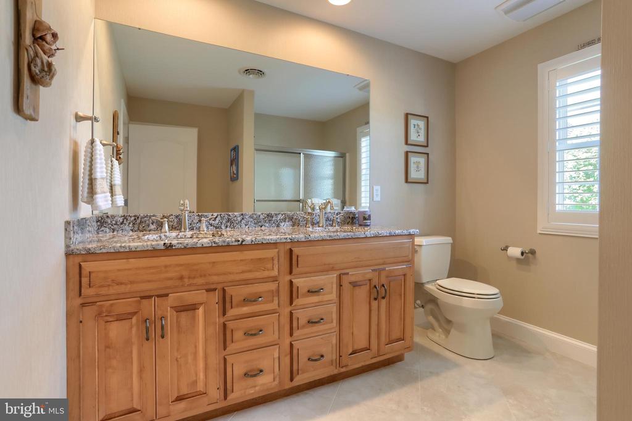
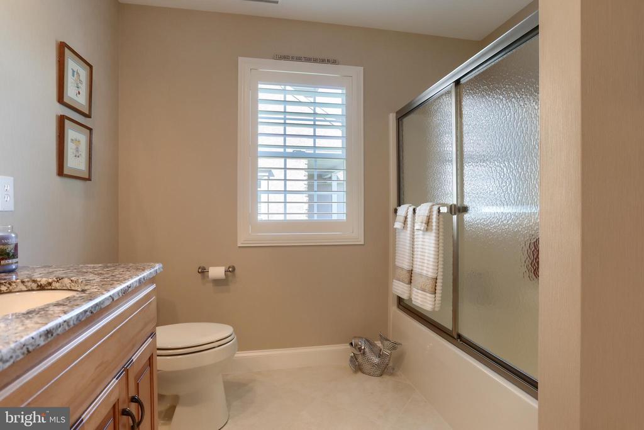
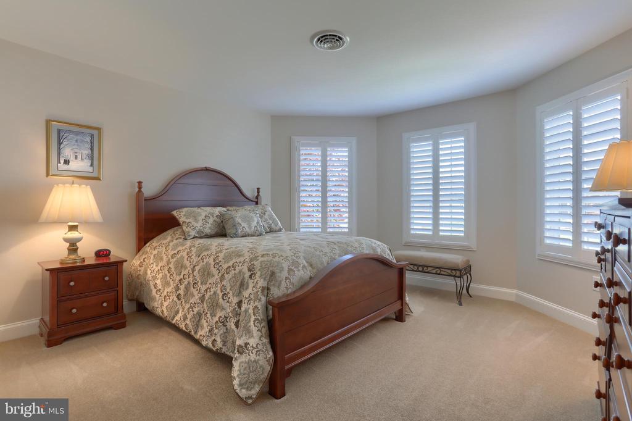
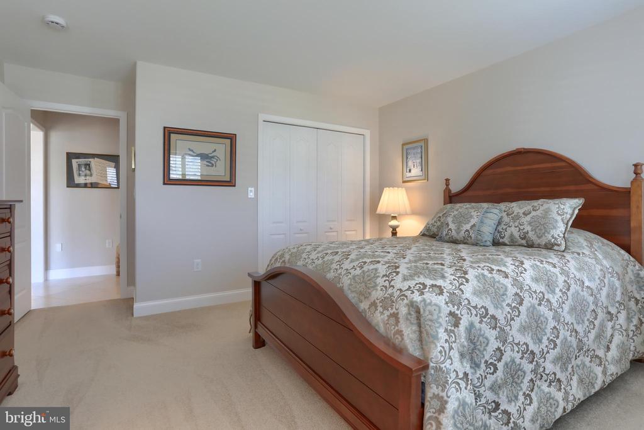
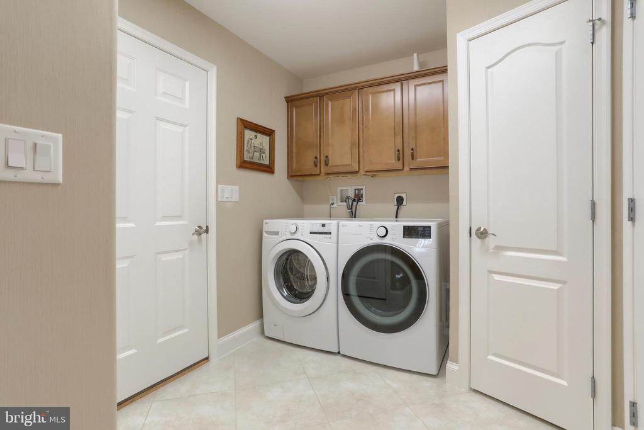
The primary suite is a true sanctuary, featuring a spacious bathroom with a double vanity, a luxurious tiled walk-in shower, and walk in closet. Two additional bedrooms and a full bath with a tub-shower combination and double vanity provide ample space for family or guests. A conveniently located laundry area adds to the home's practical layout.
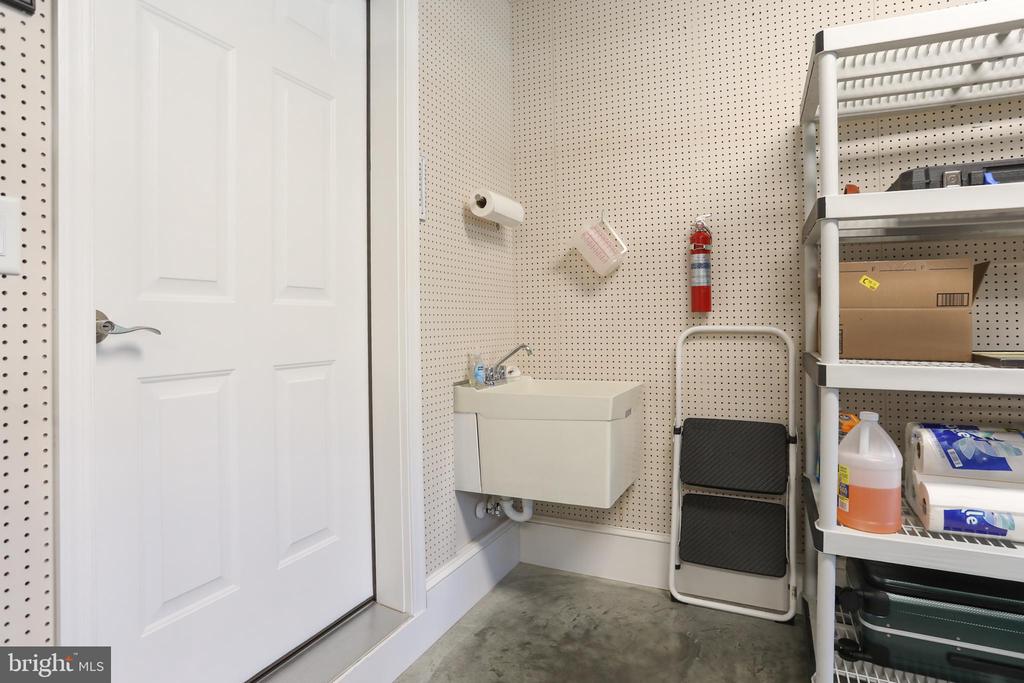
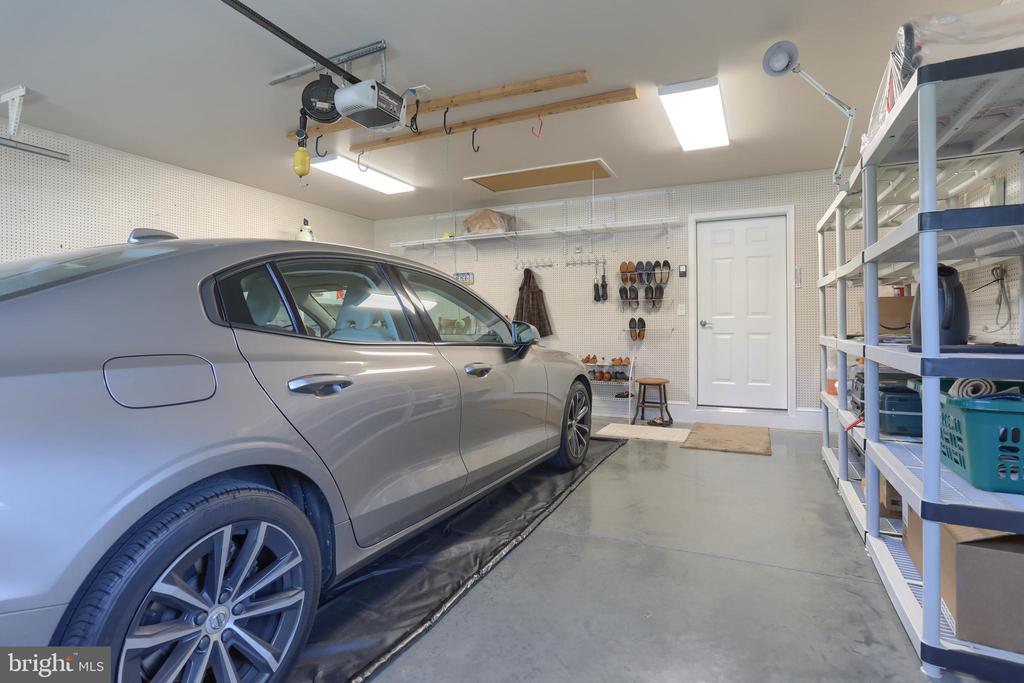
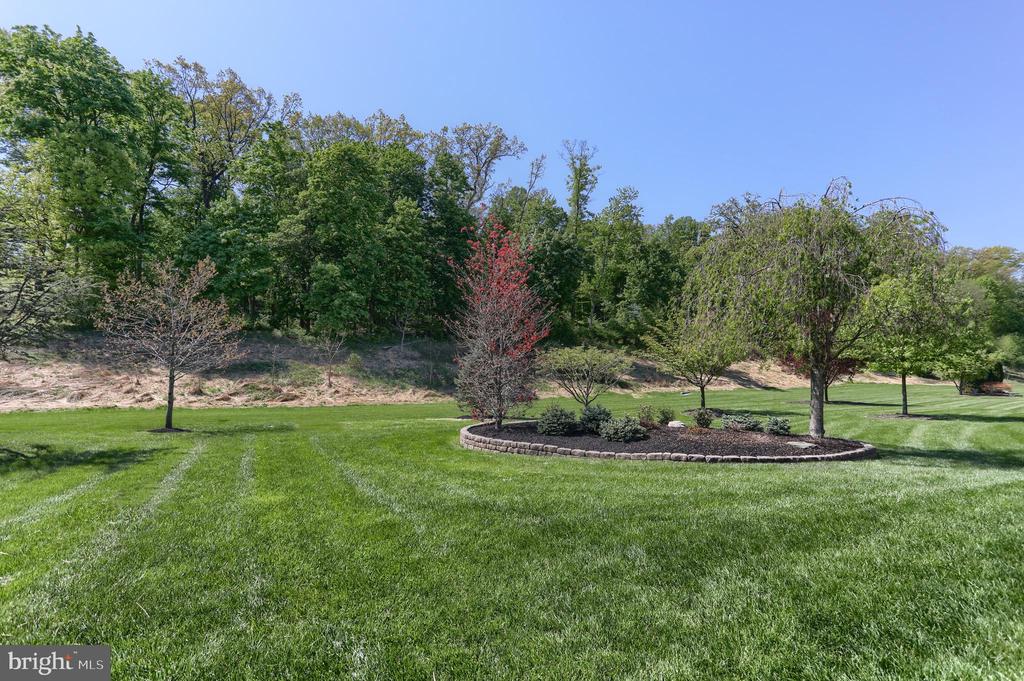
The attached garage is designed for both vehicles and storage, with pull-down stairs offering additional attic space. The backyard is meticulously landscaped with mature shrubs and stone pavers patio, ensuring privacy and tranquility.
Meticulously maintained and in pristine condition, this home is truly move-in ready. Don't miss your chance to experience all it has to offer--contact us today to schedule your private tour.

3
beds

2
baths

2,374 Sq.Ft. LIVING AREA

10,454 Sq.Ft. lot

Denise Bollard

Denise Bollard

Features & Amenities

Interior

  • total bedrooms3
  • Total bathrooms2
  • full bathrooms2
  • Laundry room Main Floor
  • Flooring Carpet, Ceramic Tile
  • Fireplace Corner, Gas/Propane
  • other interior Features Bathroom - Walk-In Shower, Breakfast Area, Built-Ins, Carpet, Ceiling Fan(s), Bathroom - Tub Shower, Dining Area, Entry Level Bedroom, Family Room Off Kitchen, Floor Plan - Open, Kitchen - Gourmet, Kitchen - Island, Primary Bath(s), Recessed Lighting, Upgraded Countertops, Walk-in Closet(s), Window Treatments

Area & Lot

  • Status Sold
  • Date Sold August 14, 2026
  • Living Area2,374 Sq.Ft.
  • Total Area2,374 Sq.Ft.
  • Lot Area10,454 Sq.Ft.
  • MLS® IDPALN2026040
  • TypeResidential
  • YEAR BUILT2011
  • NeighborhoodLebanon
  • Architecture StylesRanch/Rambler
  • School DistrictCORNWALL-LEBANON

Exterior

  • STORIES1
  • Garage Space2.0
  • water SourcePublic
  • PoolNo Pool
  • roofArchitectural Shingle
  • parkingAttached Garage, Driveway
  • HEAT TYPE90 Forced Air
  • AIR CONDITIONINGCentral A/C
  • sewerPublic Sewer
  • SubstructurePermanent
  • Disability FeaturesLevel Entry - Main

Financial

  • Sales Price$542,900
  • Real Estate Tax $8,068/yr
  • HOA $230/mo
  • Zoning RESIDENTIAL

Lebanon

Explore

Your Local Real Estate Expert

Contact me to learn how I deliver exceptional customer service to every client.

Follow Me on Instagram