Leave a Message

Thank you for your message. I will be in touch with you shortly.

249 Oak Ln
249 Oak Ln
249 Oak Ln
249 Oak Ln
249 Oak Ln
249 Oak Ln
249 Oak Ln
249 Oak Ln
249 Oak Ln
249 Oak Ln
249 Oak Ln
249 Oak Ln
249 Oak Ln
249 Oak Ln
249 Oak Ln
249 Oak Ln
249 Oak Ln
249 Oak Ln
249 Oak Ln
249 Oak Ln
249 Oak Ln
249 Oak Ln
249 Oak Ln
249 Oak Ln
249 Oak Ln
249 Oak Ln
249 Oak Ln
249 Oak Ln
249 Oak Ln
249 Oak Ln
249 Oak Ln
249 Oak Ln
249 Oak Ln
249 Oak Ln
249 Oak Ln
249 Oak Ln
249 Oak Ln
249 Oak Ln
249 Oak Ln
249 Oak Ln
249 Oak Ln
249 Oak Ln
249 Oak Ln
249 Oak Ln
249 Oak Ln
249 Oak Ln
SEE ALL PHOTOS
249 Oak Ln
249 Oak Ln
249 Oak Ln
249 Oak Ln
249 Oak Ln
249 Oak Ln
249 Oak Ln
249 Oak Ln
249 Oak Ln
249 Oak Ln
249 Oak Ln
249 Oak Ln
249 Oak Ln
249 Oak Ln
249 Oak Ln
249 Oak Ln
249 Oak Ln
249 Oak Ln
249 Oak Ln
249 Oak Ln
249 Oak Ln
249 Oak Ln
249 Oak Ln
249 Oak Ln
249 Oak Ln
249 Oak Ln
249 Oak Ln
249 Oak Ln
249 Oak Ln
249 Oak Ln
249 Oak Ln
249 Oak Ln
249 Oak Ln
249 Oak Ln
249 Oak Ln
249 Oak Ln
249 Oak Ln
249 Oak Ln
249 Oak Ln
249 Oak Ln
249 Oak Ln
249 Oak Ln
249 Oak Ln
249 Oak Ln
249 Oak Ln
249 Oak Ln
Courtesy of Berkshire Hathaway HomeServices Homesale Realty
Sold

249 Oak Ln

249 OAK LANE, PALMYRA, PA 17078

$502,000
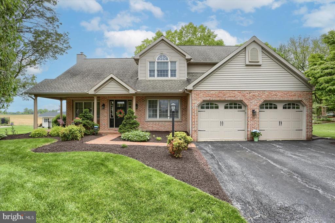
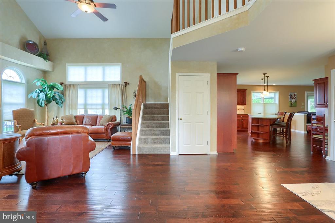
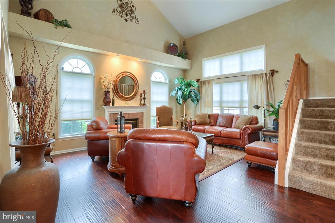
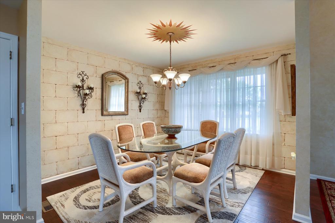
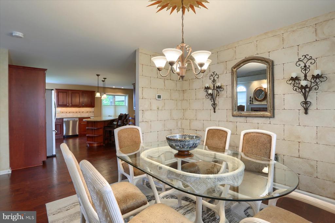
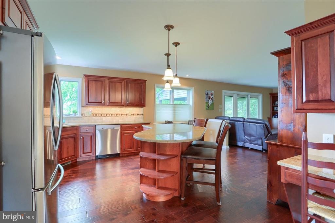
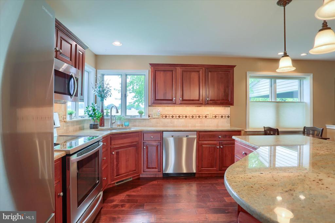
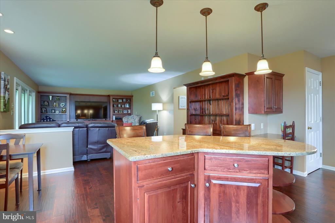
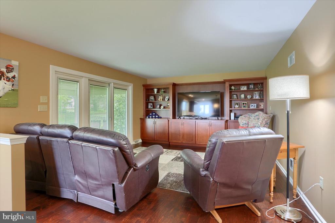
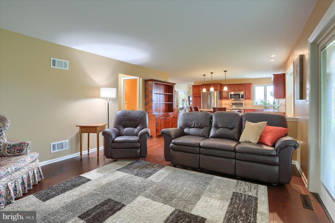
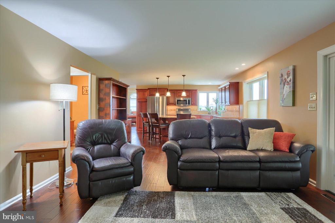
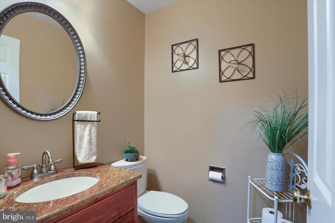
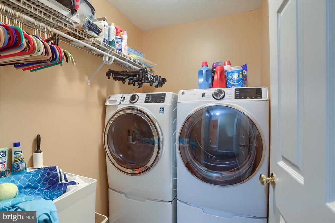
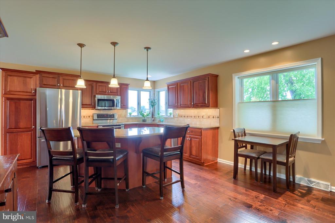
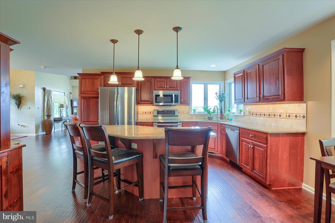
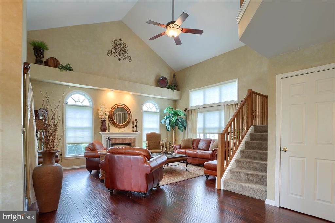
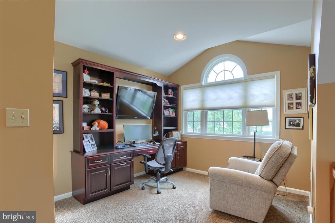
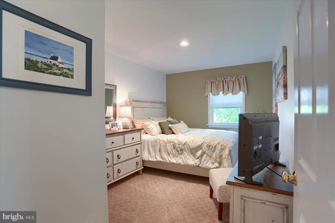
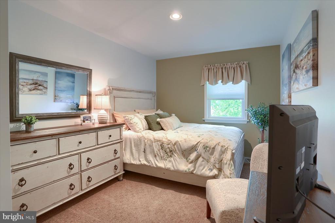
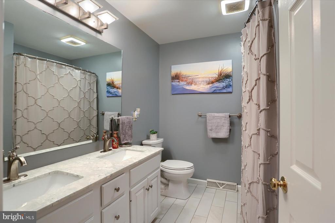
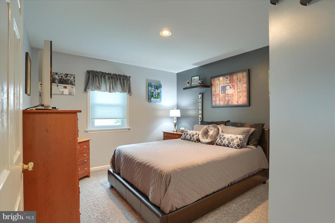
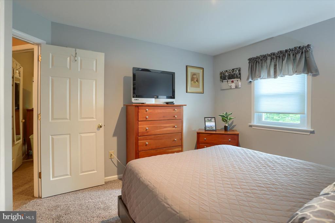
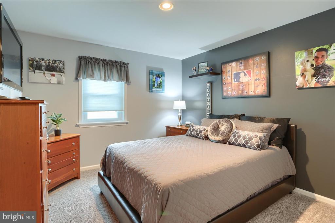
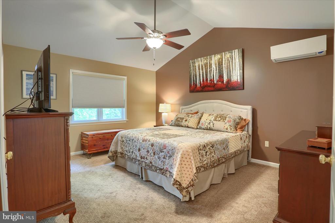
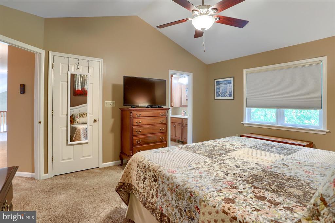
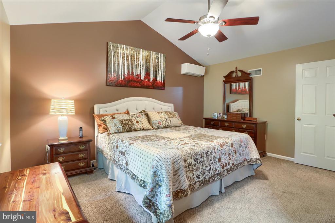
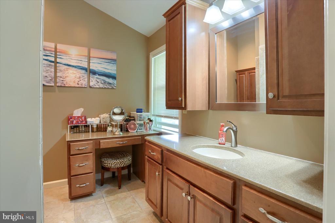
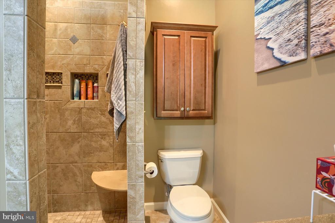
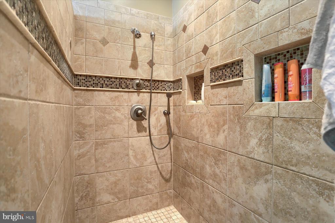
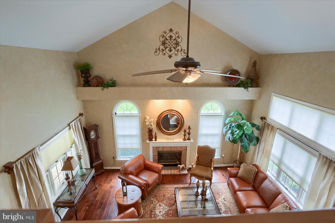
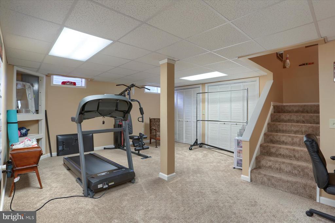
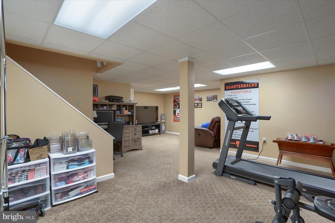
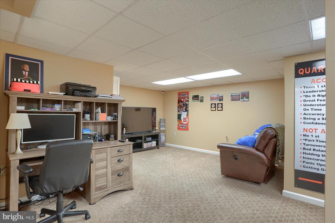

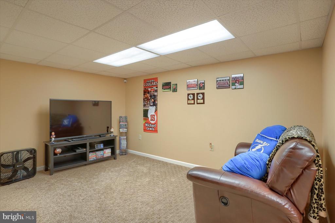
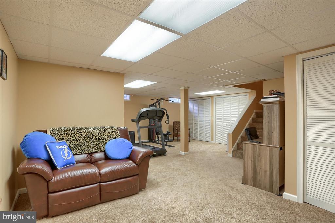
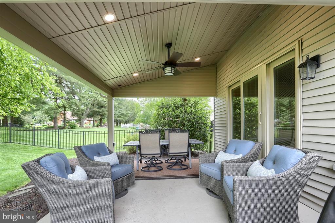
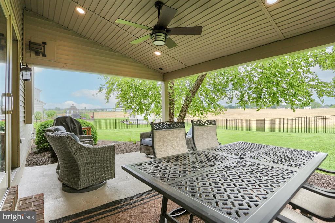
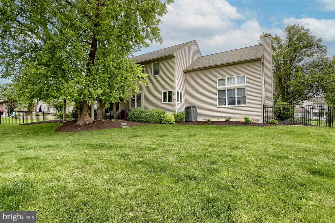
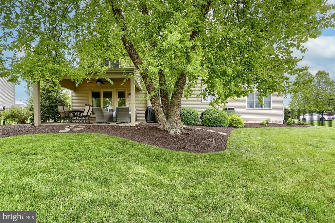
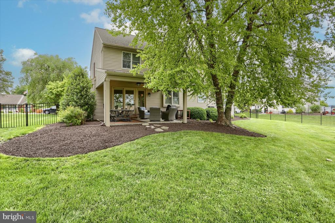
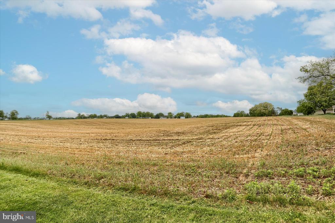
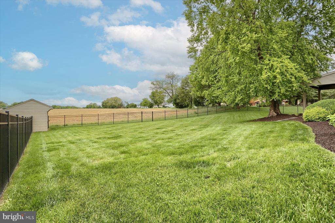
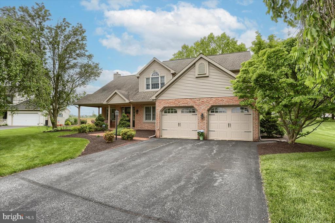
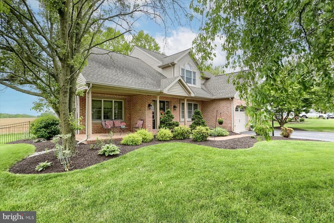
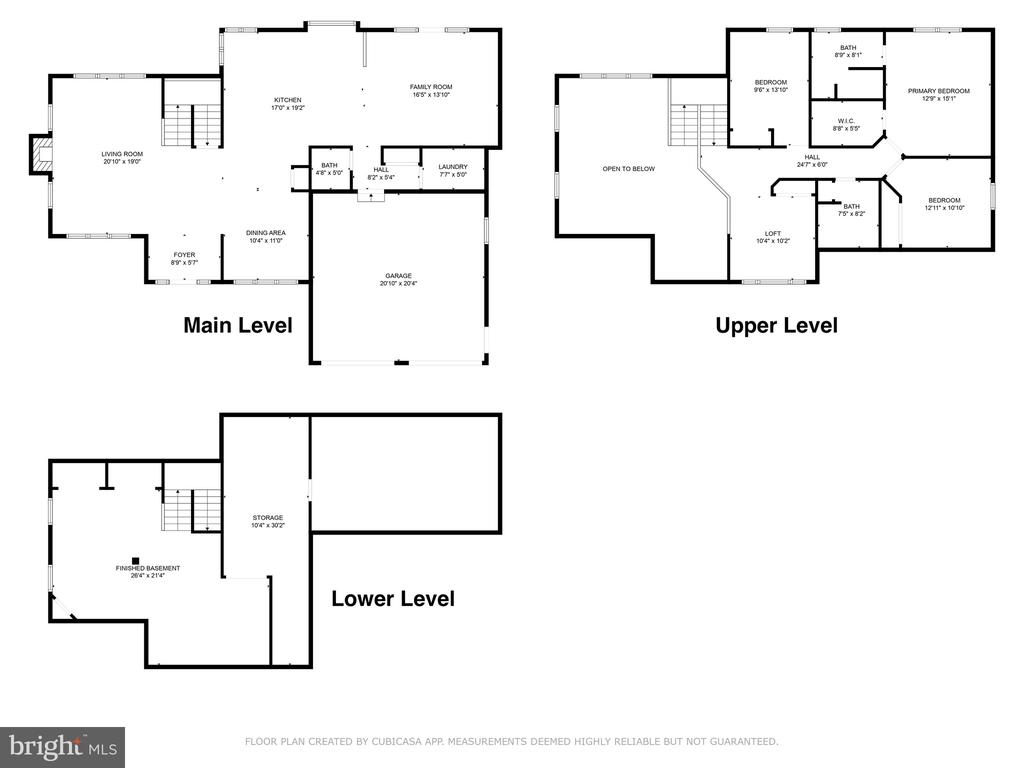
OFFER HAS BEEN RECEIVED. OFFER DEADLINE WEDNESDAY OCT 23RD AT 1PM. This outstanding 1 owner property abounds with curb appeal and is equally as stunning on the inside! As you enter the foyer you will see the uniqueness of this floor plan with the vaulted ceilings, open and spacious kitchen and family area, gorgeous engineered hardwood flooring throughout the 1st floor, cherry kitchen cabinets and granite counters and the stainless steel appliances are included in the sale. The family room has custom quality built ins. As you enter the upstairs area you will notice the split open staircase and the open loft/office area. Primary bedroom has a cathedral ceiling, walk in closet and private bath with a tile shower and a makeup counter space. Both upper baths have been renovated. Kids will love the finished space in the lower level to hang out with friends and there is a large space to store those decorating essentials. Once outside the family room doors, the home has a 12' x 16' covered patio (1 year old) that overlooks open farmland. Can you imagine the gorgeous sunsets? There is something for everyone at this home! Don't miss out on this amazing property.

3
beds

3
baths

2,923 Sq.Ft. LIVING AREA

0.34 Acres lot

Denise Bollard

Denise Bollard

Features & Amenities

Interior

  • total bedrooms3
  • Total bathrooms3
  • full bathrooms2
  • half bathroom1
  • Flooring Engineered Wood, Ceramic Tile, Carpet
  • Fireplace Gas/Propane, Mantel(s)
  • other interior Features Breakfast Area, Carpet, Dining Area, Family Room Off Kitchen, Floor Plan - Open, Kitchen - Island, Primary Bath(s), Walk-in Closet(s)

Area & Lot

  • Status Sold
  • Date Sold December 27, 2024
  • Living Area2,923 Sq.Ft.
  • Lot Area0.34 Acres
  • MLS® IDPALN2017068
  • TypeResidential
  • YEAR BUILT1995
  • Architecture StylesCraftsman

Exterior

  • STORIES2
  • Garage Space2.0
  • water SourcePublic
  • utilitiesCable TV Available, Electric Available, Natural Gas Available, Phone Available, Sewer Available, Under Ground, Water Available
  • roofShingle
  • lot featuresLandscaping, Open
  • parkingAttached Garage, Driveway
  • HEAT TYPECentral, Forced Air
  • AIR CONDITIONINGCentral A/C
  • sewerPublic Sewer
  • SubstructureConcrete Perimeter
  • Disability FeaturesNone
  • other exterior FeaturesSidewalks

Financial

  • Sales Price$502,000
  • Real Estate Tax $5,987/yr
  • Zoning RESIDENTIAL

Your Local Real Estate Expert

Contact me to learn how I deliver exceptional customer service to every client.

Follow Me on Instagram