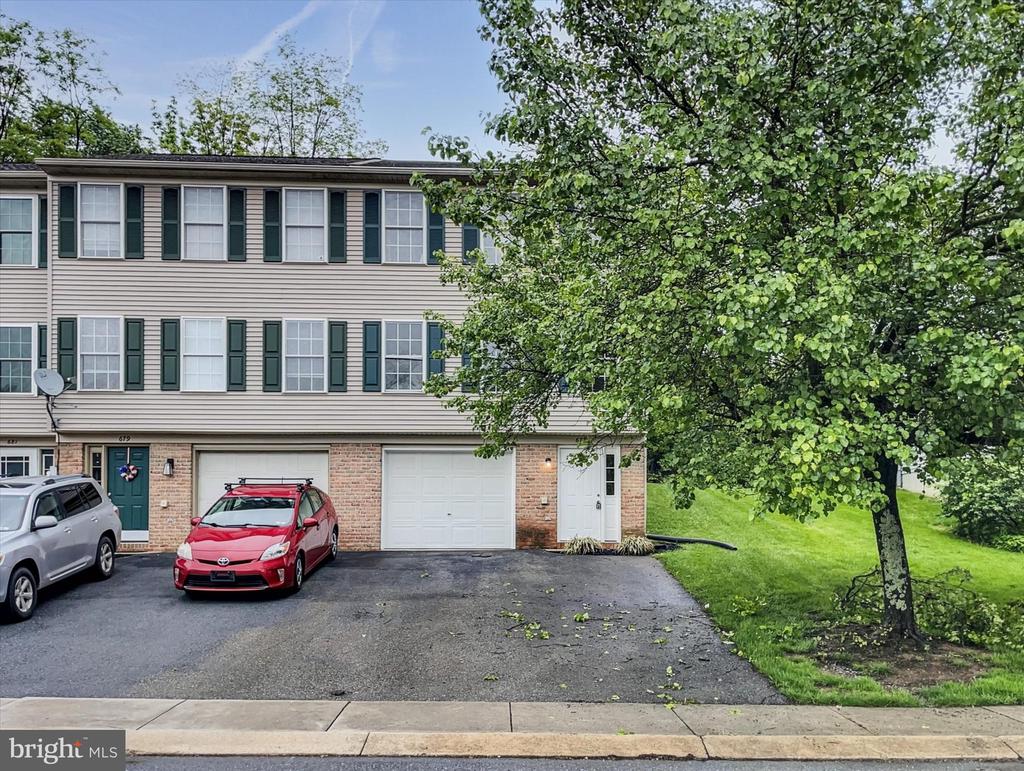
Attached townhouse with beige siding and green shutters beside a large leafy tree.
677 Rockwood Dr
677 Rockwood Dr
677 Rockwood Dr
677 Rockwood Dr
677 Rockwood Dr
677 Rockwood Dr
677 Rockwood Dr
677 Rockwood Dr
677 Rockwood Dr
677 Rockwood Dr
677 Rockwood Dr
677 Rockwood Dr
677 Rockwood Dr
677 Rockwood Dr
677 Rockwood Dr
677 Rockwood Dr
677 Rockwood Dr
677 Rockwood Dr
677 Rockwood Dr
677 Rockwood Dr
677 Rockwood Dr
677 Rockwood Dr
SEE ALL PHOTOS
Attached townhouse with beige siding and green shutters beside a large leafy tree.
677 Rockwood Dr
677 Rockwood Dr
677 Rockwood Dr
677 Rockwood Dr
677 Rockwood Dr
677 Rockwood Dr
677 Rockwood Dr
677 Rockwood Dr
677 Rockwood Dr
677 Rockwood Dr
677 Rockwood Dr
677 Rockwood Dr
677 Rockwood Dr
677 Rockwood Dr
677 Rockwood Dr
677 Rockwood Dr
677 Rockwood Dr
677 Rockwood Dr
677 Rockwood Dr
677 Rockwood Dr
677 Rockwood Dr
677 Rockwood Dr
Sold

677 Rockwood Dr

677 ROCKWOOD DRIVE, ELIZABETHTOWN, PA 17022

$259,900
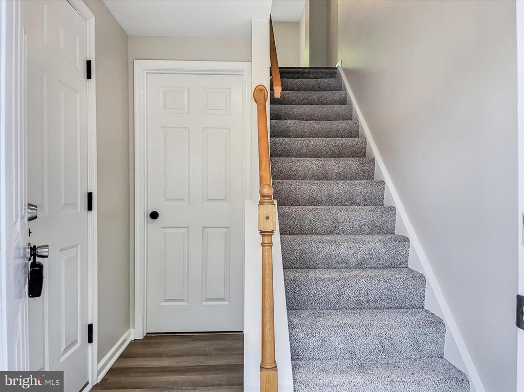
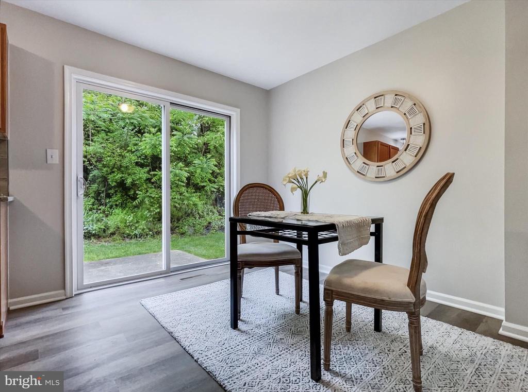
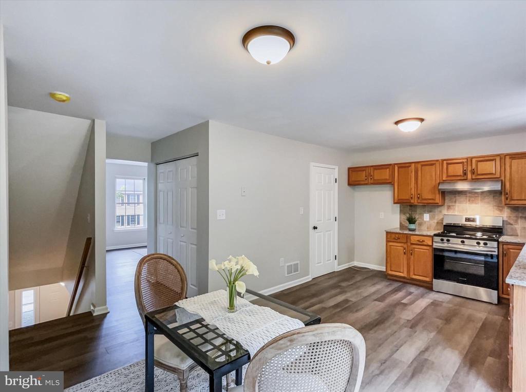
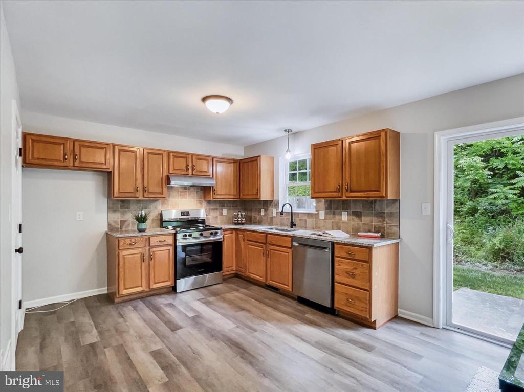
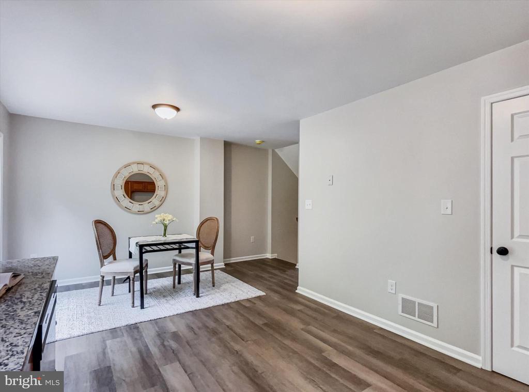
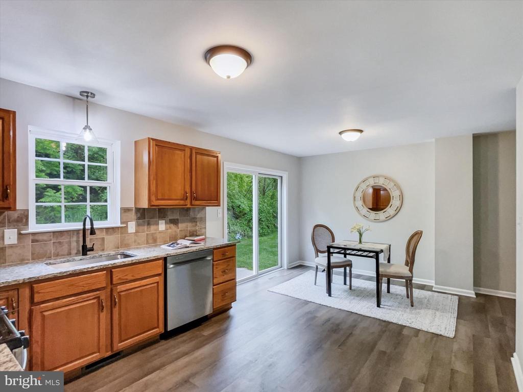
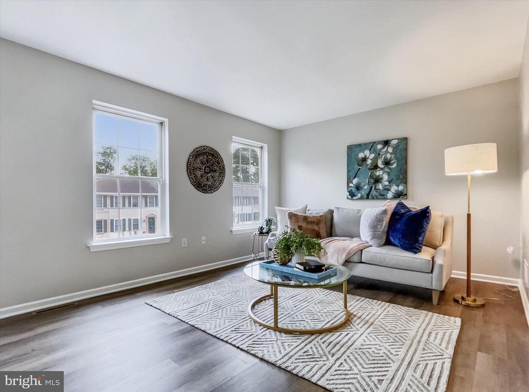
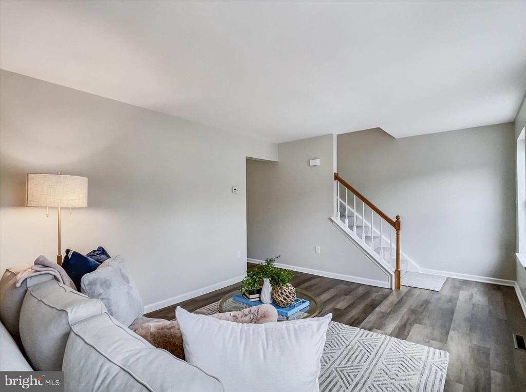
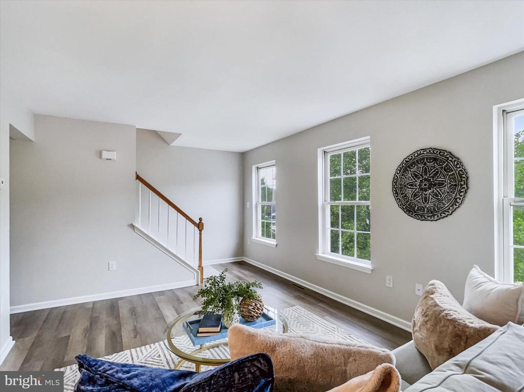
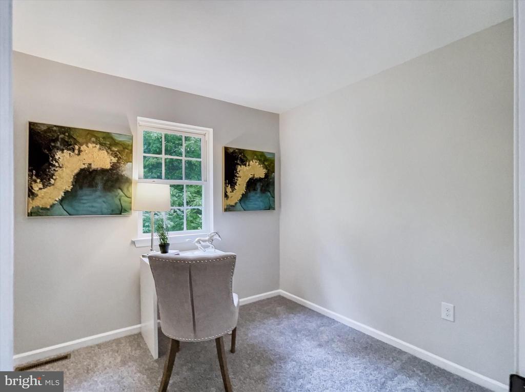
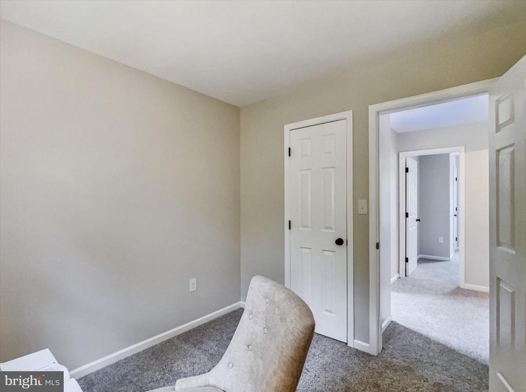
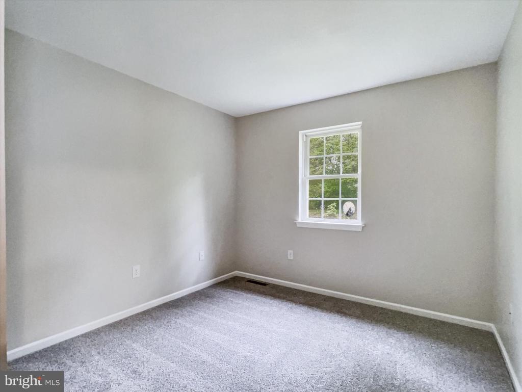
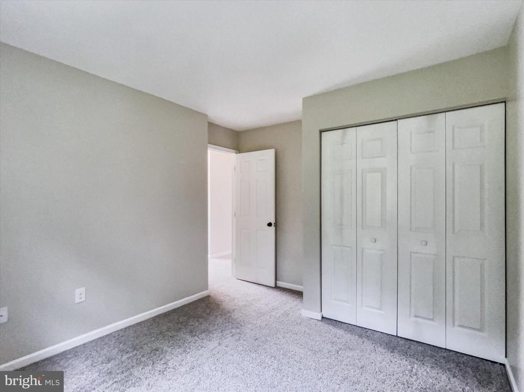
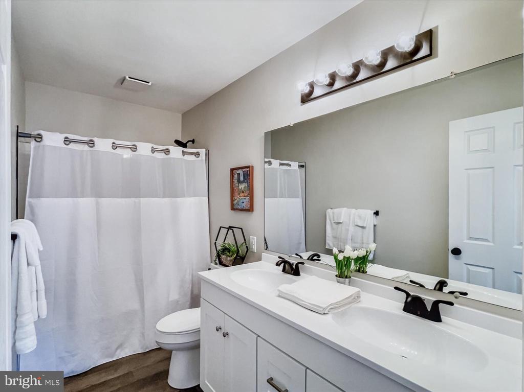
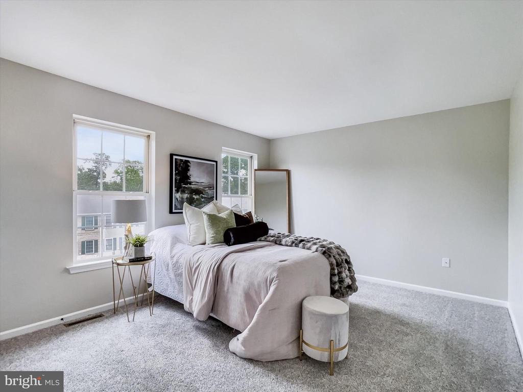
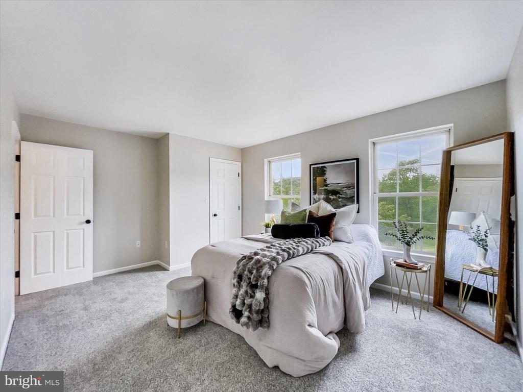
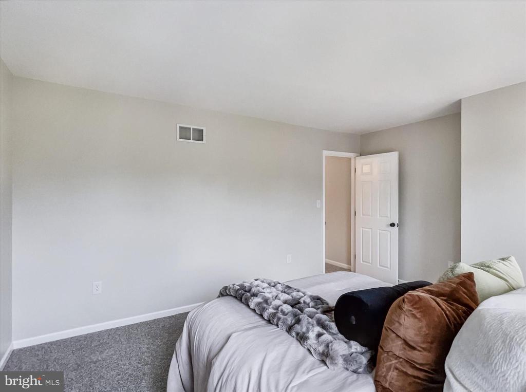
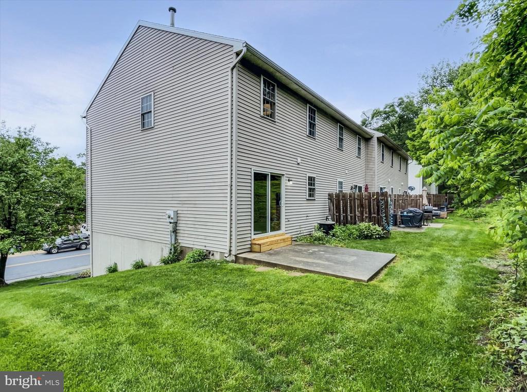
Move right in to this stylishly updated 3-bedroom, 1.5-bath home featuring a modern kitchen with stainless steel appliances, new flooring throughout, and fresh paint. As an end-unit, enjoy added privacy and natural light. Located in the desirable Elizabethtown School District, this home is perfect for comfortable living and easy commuting. Don't miss this turnkey opportunity!

3
beds

2
baths

1,180 Sq.Ft. LIVING AREA

3,049 Sq.Ft. lot

Denise Bollard

Denise Bollard

Features & Amenities

Interior

  • total bedrooms3
  • Total bathrooms2
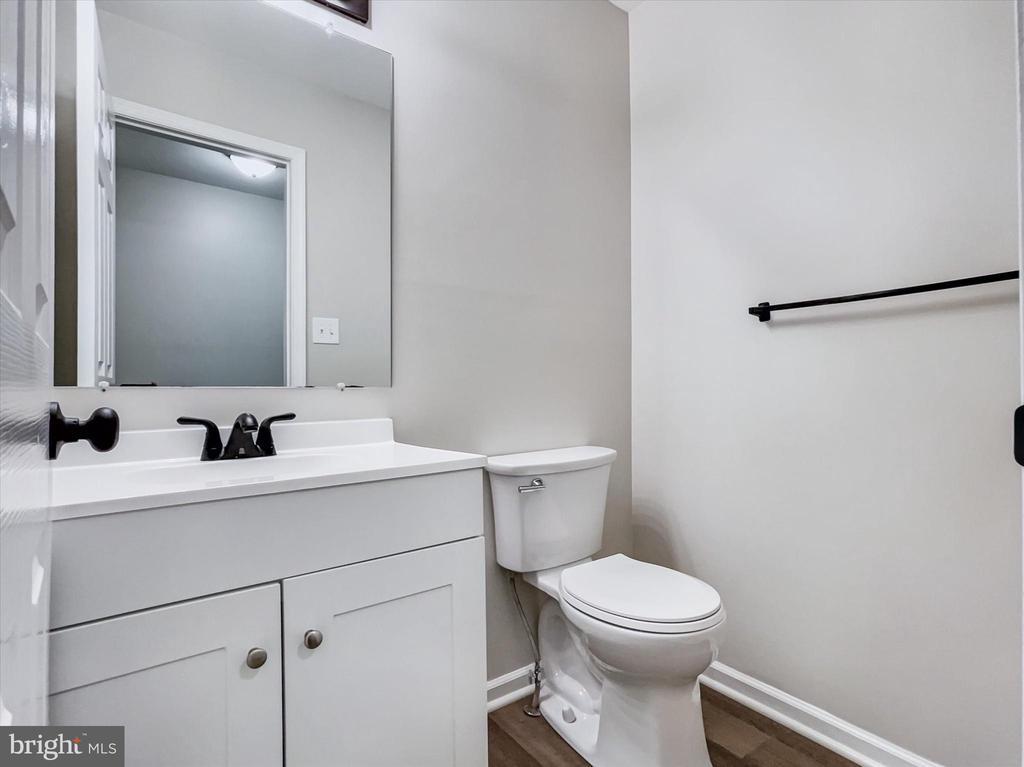
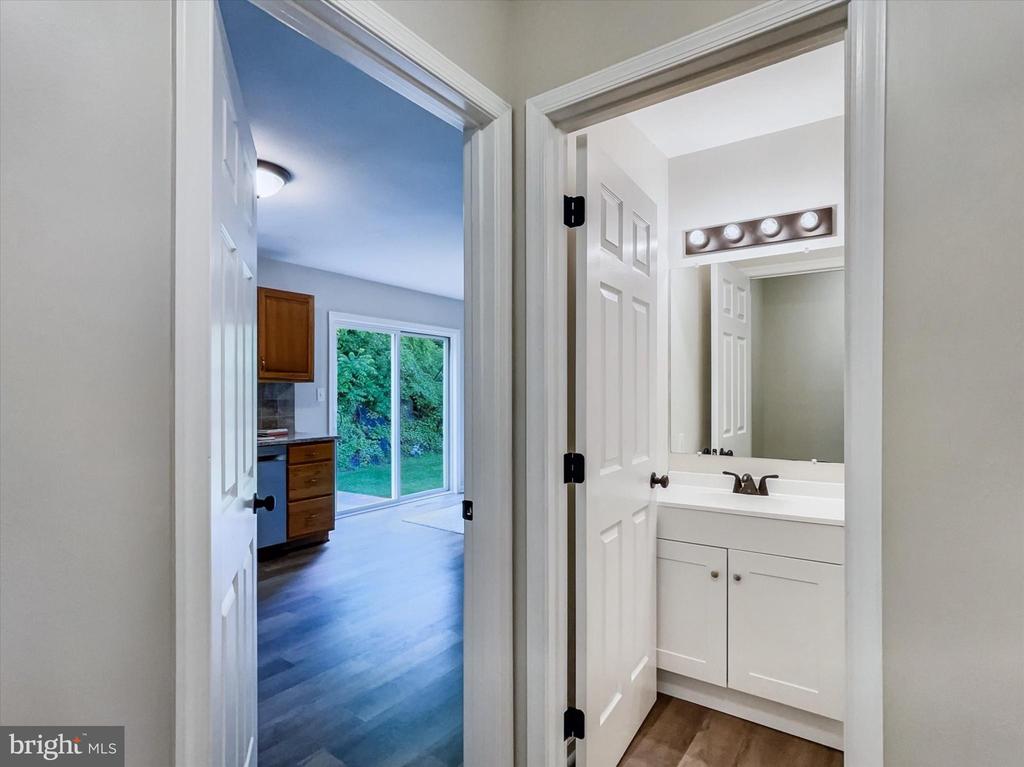
  • full bathroom1
  • half bathroom1
  • Flooring Luxury Vinyl Plank, Partially Carpeted
  • APPLIANCES Oven - Single, Stainless Steel Appliances, Dishwasher
  • other interior Features Bathroom - Tub Shower, Carpet, Combination Kitchen/Dining, Dining Area, Family Room Off Kitchen, Floor Plan - Traditional, Kitchen - Eat-In

Area & Lot

  • Status Sold
  • Date Sold June 30, 2025
  • Living Area1,180 Sq.Ft.
  • Total Area1,180 Sq.Ft.
  • Lot Area3,049 Sq.Ft.
  • MLS® IDPALA2069868
  • TypeTownhouse
  • YEAR BUILT1998
  • Architecture StylesTraditional
  • High SchoolELIZABETHTOWN AREA
  • School DistrictELIZABETHTOWN AREA

Exterior

  • STORIES2
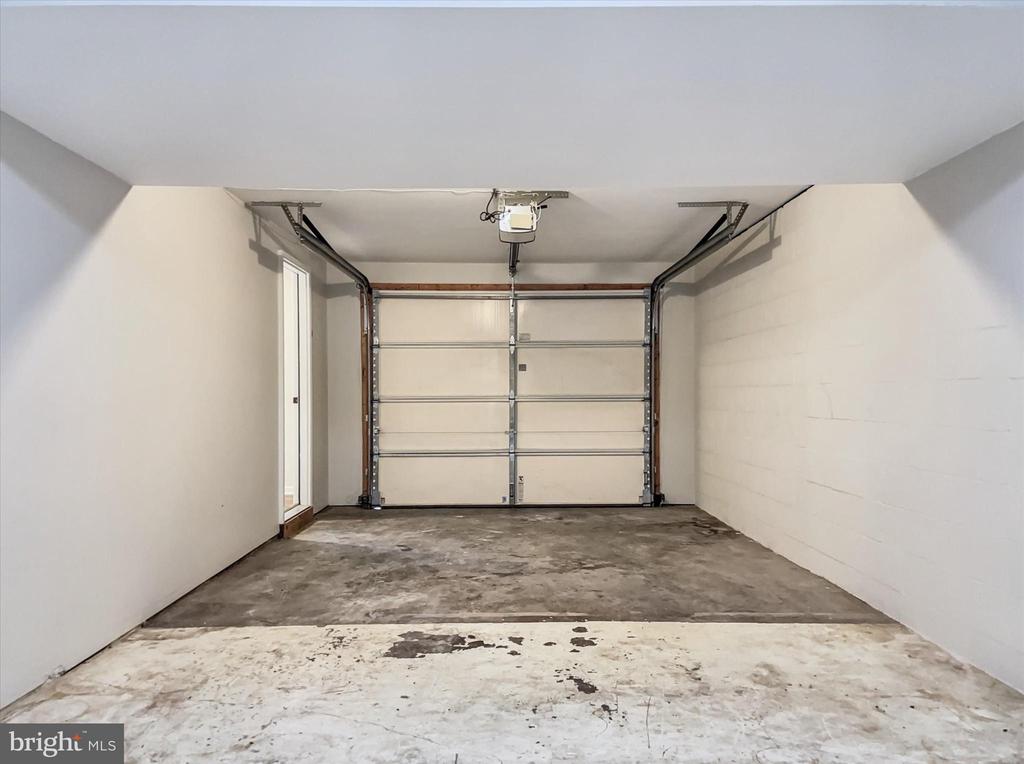
  • Garage Space1.0
  • water SourcePublic
  • PoolNo Pool
  • roofAsphalt
  • parkingAttached Garage, Off Street
  • HEAT TYPEForced Air
  • AIR CONDITIONINGCentral A/C
  • sewerPublic Sewer
  • SubstructureBrick/Mortar
  • Disability Features2 Access Exits

Financial

  • Sales Price$259,900
  • Real Estate Tax $3,578/yr
  • HOA $49/mo
  • Zoning RESIDENTIAL

Your Local Real Estate Expert

Contact me to learn how I deliver exceptional customer service to every client.

Follow Me on Instagram